| Storage, Organisation
Your Fitted Wardrobe Guide
Buying a fitted wardrobe is an investment, and it's worth looking beyond the design and price.
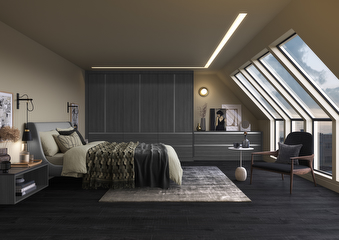
The key to making the most of every inch in a loft bedroom is to work with the room's unique shape rather than trying to design around it. A clever layout can maximise natural light, while awkward areas such as under-eaves spaces can be transformed into practical storage with carefully chosen fitted furniture.
Every loft is different, so a successful loft bedroom design should start with assessing the room itself. Before deciding where your furniture will go, look at the available head height and consider which areas are most comfortable to stand and move around in.
Full-height sections of the room are generally best suited to areas where you'll spend more time standing, such as beside wardrobes and dressing areas. Lower sections beneath the eaves can then be used for furniture or storage that doesn't require as much headroom.
Sloping ceilings don't have to limit your wardrobe space either. Fitted wardrobes built with sloped ceilings in mind can help make use of space that freestanding furniture may struggle to fill.
Original features can add plenty of character too. Instead of trying to disguise beams, eaves and sloping ceilings, make them part of your design. You can also create different zones for sleeping and dressing to give each part of the room a clear purpose.
One of the biggest challenges in a loft bedroom is working out what to do with awkward corners, alcoves and areas where the ceiling is too low for conventional furniture. Rather than leaving these spaces unused, some of the most effective loft bedroom storage ideas involve transforming them into practical storage.
Alcoves, for example, are ideal for adding storage without overwhelming the room. Custom-made alcove wardrobes can be designed to fit the available space, turning awkward gaps into useful storage while creating a neat, streamlined finish.
Keeping belongings behind closed doors rather than on open shelving can also help the room feel tidier and reduce visual clutter. This can be particularly effective in a loft, where irregular walls and architectural features such as beams already add plenty of character and visual interest.
If you're working with smaller loft bedroom designs, keeping as much floor space clear as possible can help the room feel more open. Avoid filling every corner with freestanding pieces and opt for multifunctional furniture where possible, such as a bed with built-in storage or a dressing table that doubles as a desk. This allows you to get more from each piece without overcrowding the room.
Mirrors are another simple yet impactful addition. When paired with a cohesive colour palette, they can create a greater sense of space and prevent the room from feeling too busy. Positioning a mirror where it can reflect natural light from a roof window can also help brighten the room and make it feel more spacious.
Roof windows are one of a loft bedroom's best features, so it's important to make the most of the natural light they provide. Try to avoid positioning tall furniture, such as wardrobes, where it could block light from travelling through the room.
In the evening, layered lighting can help create a warm and practical space. Combine ambient lighting with bedside or dressing table lamps or add wall sconces beside the bed for a softer glow. These different sources of light can also help highlight architectural details and create a cosier atmosphere.
Colour can make your loft bedroom feel more inviting too. Opt for warm neutrals or earthy tones to create a calming backdrop without making the space feel cold or clinical. From this base, introduce personality through texture. Layered bedding, cushions and rugs in different materials can soften the harder lines of beams and fitted furniture, giving the room a warmer, cosier finish.
A beautiful, well-designed bedroom still needs to work around your day-to-day life, from rushing to get ready in the morning to putting clothes away at the end of the day. Think about your everyday routine and how loft bedroom storage ideas can be incorporated into the space and positioned where you'll naturally reach for it.
Seasonal clothes, spare bedding and anything else you use less frequently can be stored in areas such as beneath the eaves. This makes good use of otherwise awkward space while keeping your everyday storage free for the things you need most often.
It's also worth thinking beyond what you need from the room right now. Well-planned fitted furniture can accommodate changing storage needs, particularly if the purpose of the room changes over time, helping you make the most of the available space for years to come.
Ready to make more of your loft bedroom? Book a free design visit to explore your space with a Hammonds expert and discover fitted furniture designed around your room. You can also request a free brochure to explore Hammonds' fitted furniture ranges and find inspiration for your home.
Whether you have an exact vision in tow, or are just at the beginning stage of your home renovation, we have heaps of inspiration for you to get stuck into.
Find a wealth of design tips, trends and inspiration in the pages of our brochure, magazine and on our blog. Our experts are always ready to help you create dream home, pop in store or book your free design visit for experts to help on bringing your vision to life.